
Advanced nondestructive testing
Ultrasonic
Computer-controlled inspection
Phased array ultrasonic testing
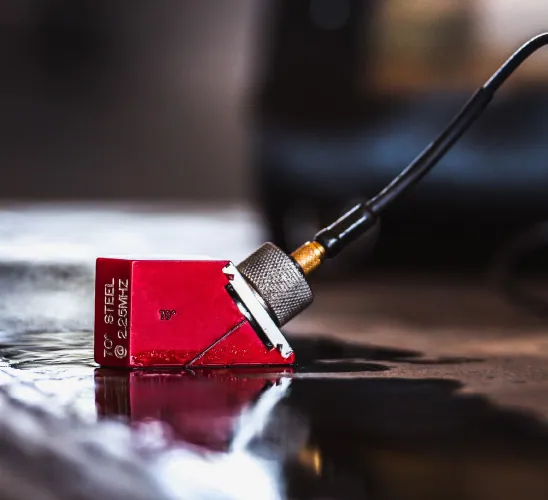
Phased array ultrasonic systems utilize multi-element probes that are individually excited under computer control.
By exciting each element in a controlled manner, a focused beam of ultrasound can be generated and steered by software. Two- and three-dimensional views show the sizes and locations of detected flaws.
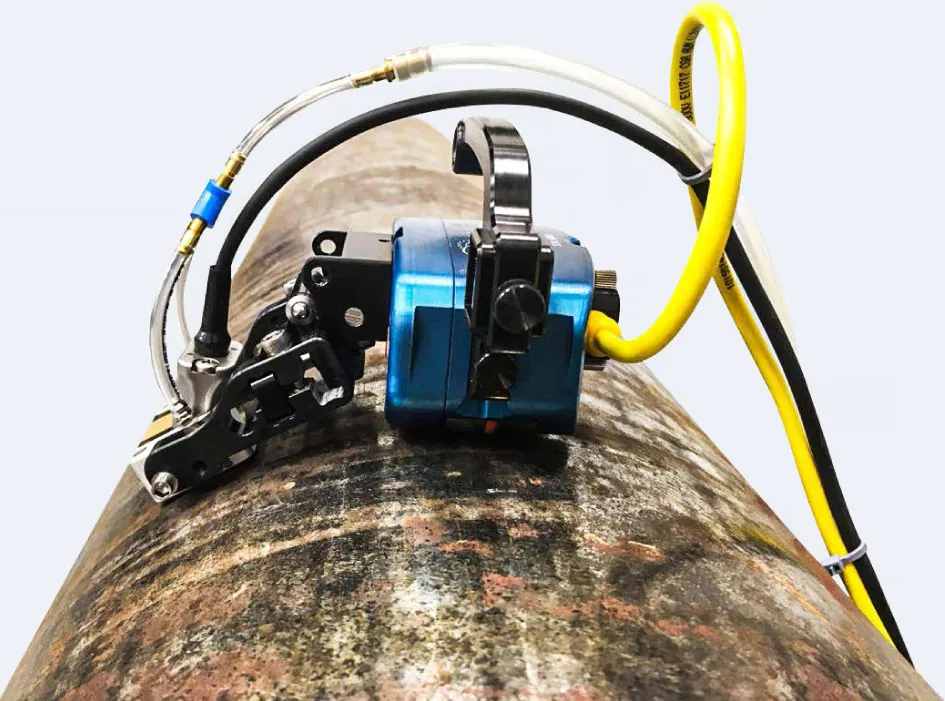
Phased array systems can be used in nearly any application where conventional ultrasonic flaw detectors have traditionally been employed. Important applications include weld inspection and crack detection across aerospace, power generation, petrochemical, pipeline construction and maintenance, structural metals and general manufacturing.
Phased array advantages
Steer, focus and scan with one probe
The benefits of phased array technology come from its ability to use multiple elements to steer, focus and scan beams with a single transducer assembly. Sectorial scanning can map components at appropriate angles and simplify inspection of complex geometry.
A small transducer footprint and the ability to sweep the beam without moving the probe support inspection where mechanical scanning access is limited. Testing welds from multiple angles with one probe greatly increases the probability of detecting anomalies.
Electronic focusing optimizes beam shape and size at the expected defect location, improves signal-to-noise ratio and supports accurate sizing at multiple depths. Electronic scanning across groups of elements also produces C-scan images rapidly.
Conventional methods
Traditional ultrasonic testing
Ultrasonic testing uses high-frequency sound waves to detect surface-breaking and internal imperfections, measure material thickness and determine acceptance under the applicable code or standard.
An ultrasound transducer moves over the material being inspected, emitting pulsed high-frequency sound waves that travel through the test object and return to the transducer or a separate receiver. Changes in the amount of sound received reveal imperfections in the material.


Sound-path techniques
Pulse-echo and through-transmission
Pulse-echo testing sends a pulse of energy and listens for its reflected echo. It is especially effective when only one side of a material is accessible.
Through-transmission uses two transducers on opposing sides of the specimen—one transmitter and one receiver. It is useful for discontinuities that are weak reflectors or when signal strength is limited.
Normal-beam testing introduces sound at 90 degrees to the surface, while angle-beam testing introduces sound at another angle. The method is selected around:
- The orientation of the feature of interest, so the sound produces the strongest reflection
- Surface obstructions that the inspection path must avoid
Common applications
Where ultrasonic testing adds value
- Flaw detectionCracks, inclusions, porosity and delamination
- Thickness gaugingErosion and corrosion measurement
- Bond integrityAssessment of bonded materials and interfaces
- Material characterizationGrain-size estimation in metals
- Composite inspectionVoid-content estimation in composites and plastics

Determine the proper ultrasonic application for your needs
Contact our experts